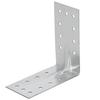
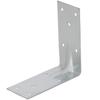
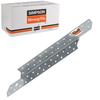
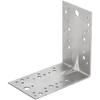
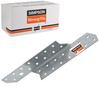
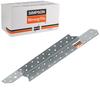
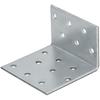
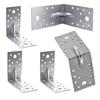
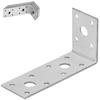
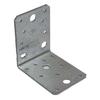
Rafter carpentry connector, rafter-purlin connector
The most important parameters
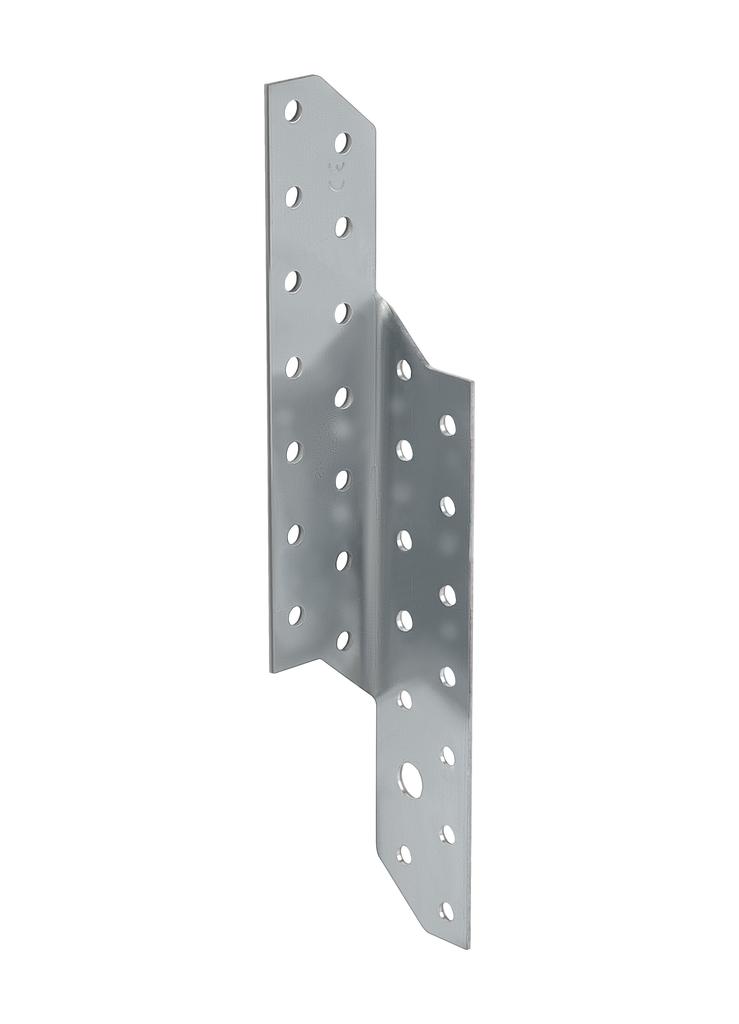
• Model: SPF210R
• Mounting side: Right
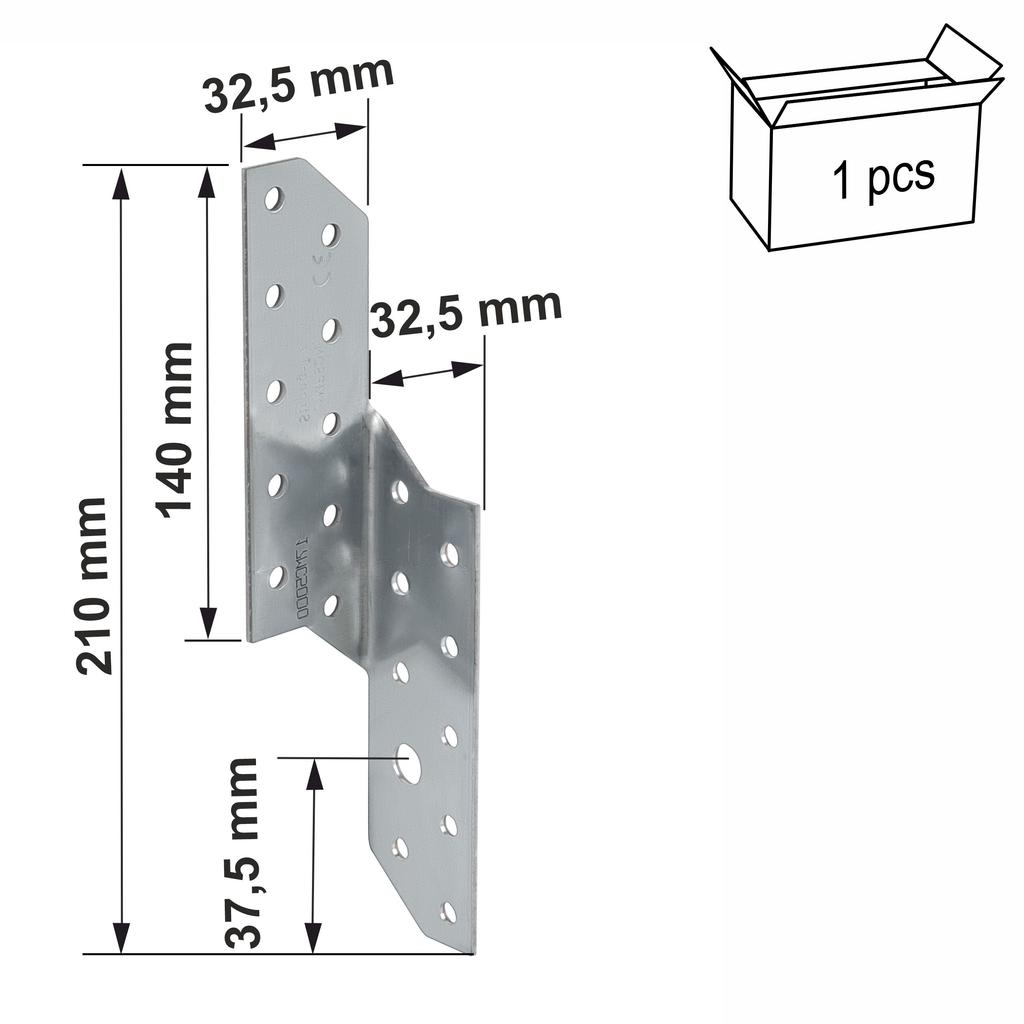
• Dimensions: 210 x 32.5 mm
• Sheet thickness: 2.0 mm
• Packaging: 1 pc.
• Holes arm 1: 14 pcs. x Ø 5 mm
• Holes arm 2: 13 pcs. x Ø 5 mm, 1 pc. x Ø 9 mm
• Material: Steel S250GD galvanized with 275 g/m2 (20 µm)
Original product of the renowned company SIMPSON Strong-Tie ®
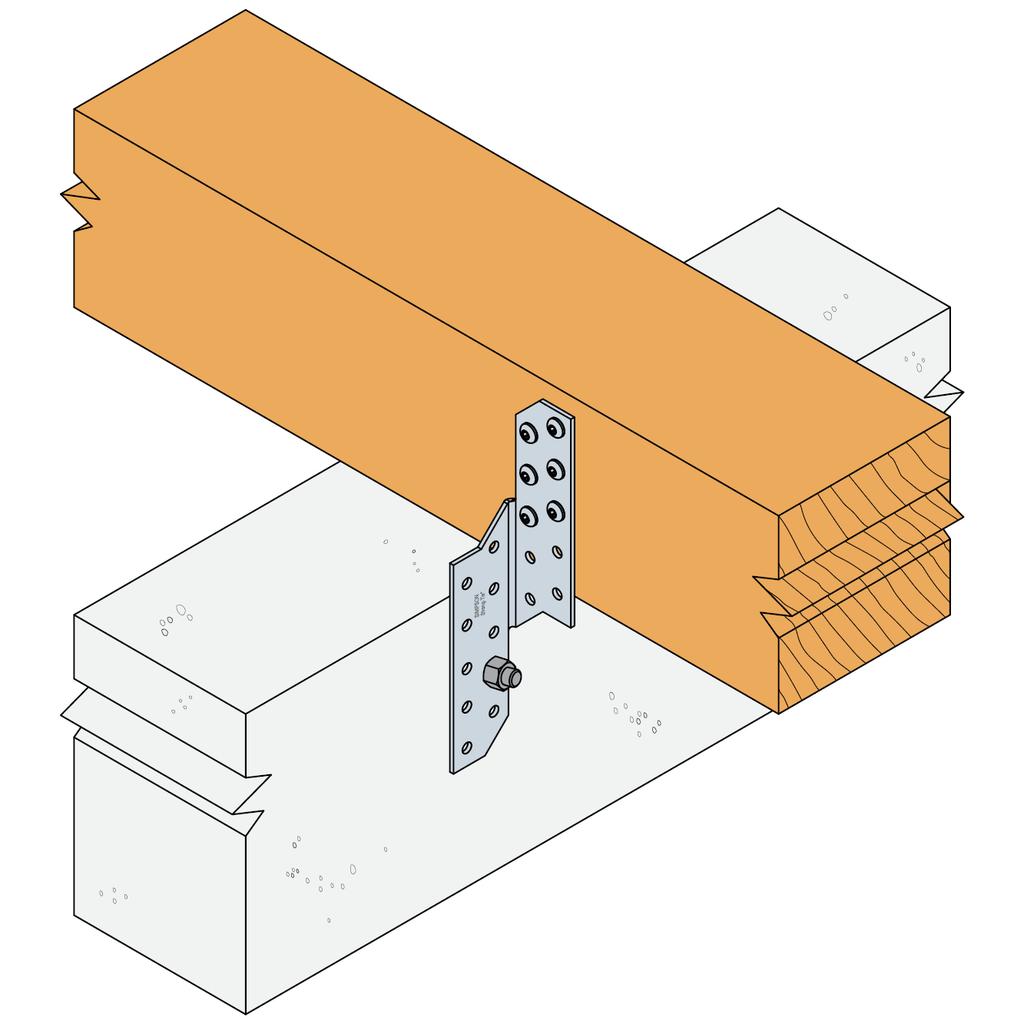
The purpose of rafter-purlin joints is to protect the roof from being lifted by wind suction.
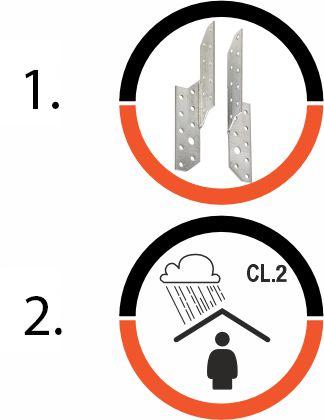
1. Strong and durable connections
Thanks to the use of high-quality steel (S250GD steel) and the Sendzimir hot-dip galvanizing process, the connector guarantees reliable and durable connections.
2. Use class 2
It is characterized by a material moisture content corresponding to a temperature of 20°C and a relative humidity of the surrounding air exceeding 85% only for a few weeks a year. (e.g. open sheds or unheated attic)
Application and installation method
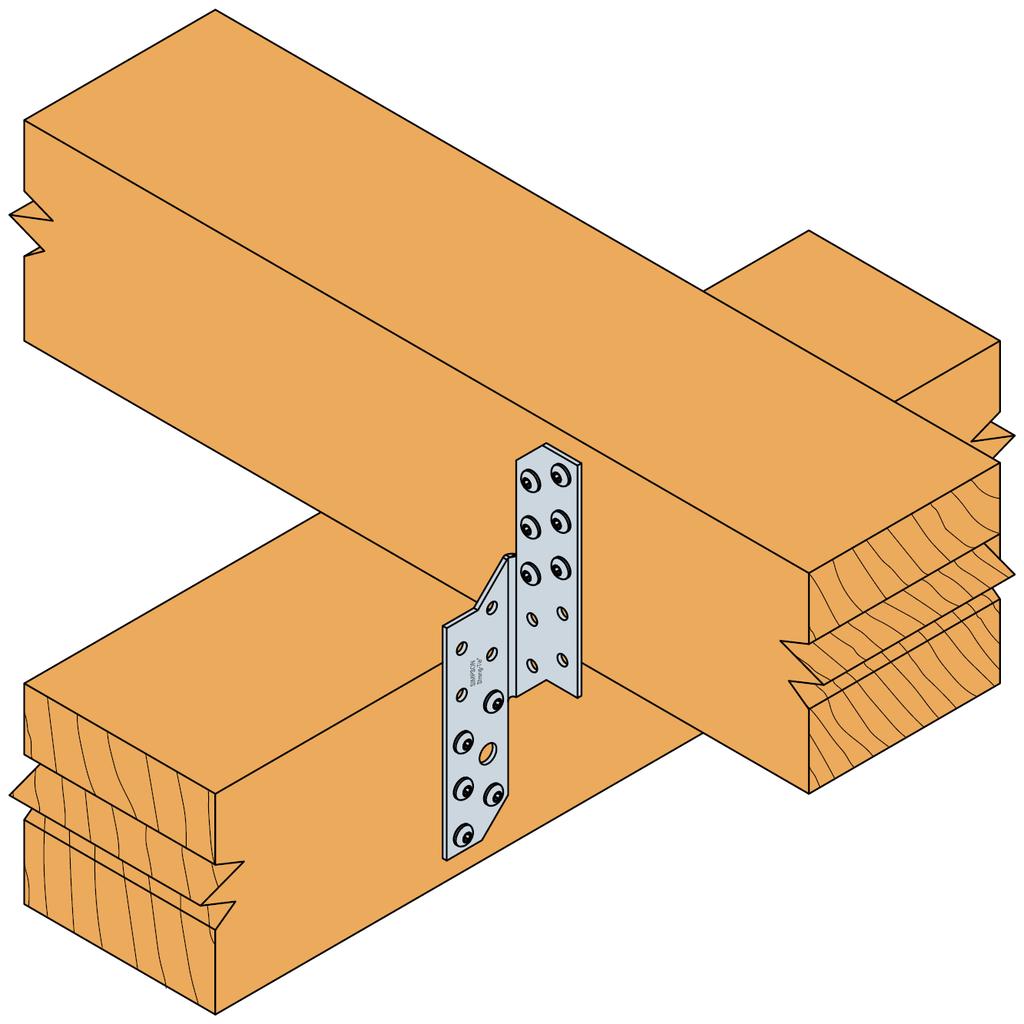
Two or four connectors are used, depending on the load. When using two connectors, two left or two right connectors should be used, placed diagonally opposite each other to ensure central load distribution.
Guaranteed highest quality. This standard specifies requirements and test methods for materials, geometry, strength, stiffness, and durability (i.e., corrosion protection).
The products we offer are characterized by the highest quality and can be safely used in construction. We make every effort to ensure that the products delivered to our contractors are safe and adapted to specific tasks.
Intended for connections: wood - wood, wood - concrete
Main element: solid wood, composite wood, glued laminated timber, concrete.
Secondary element: solid wood, composite wood, glued laminated timber.
Fixing to wood: using CNA4.0 system nails or alternatively CSA5.0 system screws.
Fixing to concrete: using a mechanical (WA) or chemical (AT-HP) Simpson anchor Strong-Tie.
Connections between rafters and wall plates may require connectors of different lengths: shorter on the outside of the wall plate and longer on the inside. This is due to the angle of the rafter and its rise as it moves away from the support.





 Geld zurück bei Nichtlieferung